

Understanding warm roof and cold roof installations
Choosing the right insulation design is essential for the thermal performance, longevity, and ventilation of your flat roof. Explore how warm and cold roof systems differ, when each option suits your property best, and how we deliver seamless joinery and EPDM rubber waterproofing from start to finish across Lancaster.
Warm roof systems for new builds and extensions
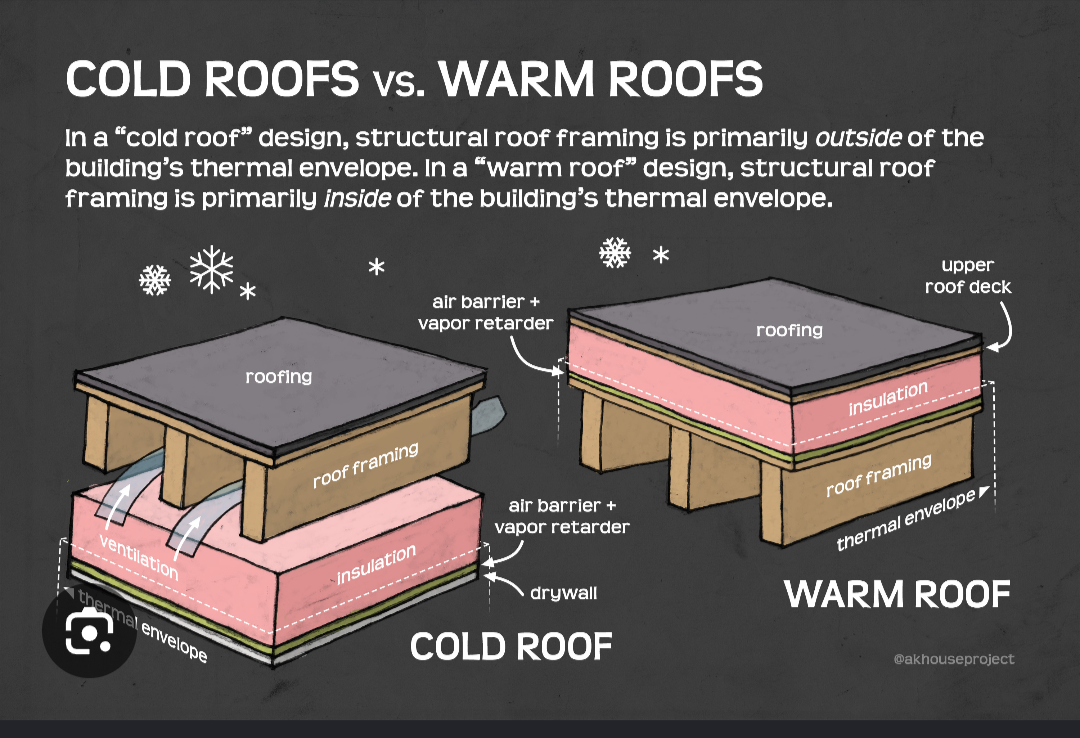
In a warm roof construction, insulation boards are installed directly on top of the timber roof decking, sitting beneath the final EPDM rubber membrane. Because the structural timbers remain within the warm, insulated envelope of the building, thermal bridging is minimised and condensation risk is significantly reduced. We install a breathable membrane over the deck before applying continuous insulation, creating exceptional energy efficiency for brand new roofs or major structural additions.
Cold Roof System
A cold roof construction is a roof construction designed to maintain ventilation above the insulation layer, helping to control moisture and reduce the risk of condensation within the roof structure. In a typical cold pitched roof, insulation is installed at ceiling level between and over the joists, while the loft space above remains cold and is ventilated through eaves, ridge or tile vents. This approach can be cost-effective and straightforward to install, particularly when improving the thermal performance of an existing loft. However, the ventilation path must remain clear, and the insulation must be fitted carefully to avoid gaps, compression or blocked eaves vents. A suitable vapour control layer and good airtightness at ceiling level can further limit warm, moisture-laden air entering the loft. Cold roof systems should be designed in line with current Building Regulations and relevant British Standards, with particular attention to insulation thickness, ventilation provision and detailing around hatches, pipes and recessed fittings.